

411
More Home, More Savings at S-Line
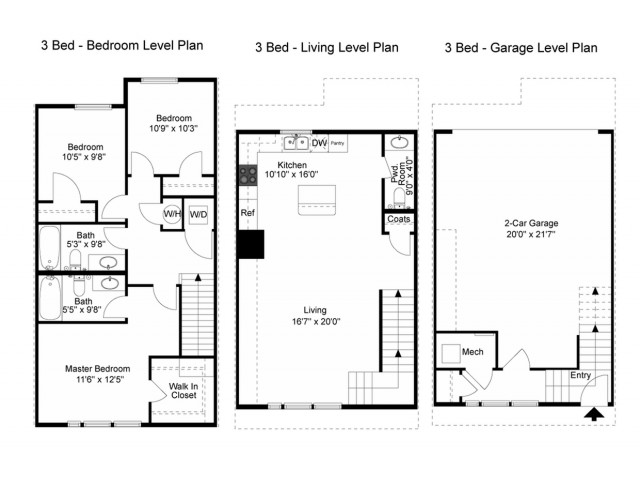
Make your move before winter and enjoy $500 OFF all 3-bedroom townhomes at S-Line! Settle into more space, the convenience of an attached 2-car garage, and a place to call home before the colder months arrive. Tour today to learn more!
Please review the terms and conditions for this special offer.
Terms & Conditions:
- • *Terms and Conditions Apply. Contact leasing agent for more details.
More Home, More Savings at S-Line
Make your move before winter and enjoy $500 OFF all 3-bedroom townhomes at S-Line! Settle into more space, the convenience of an attached 2-car garage, and a place to call home before the colder months arrive. Tour today to learn more!
Pet policy details for Unit 411
Allowed Pets
Up to 2 dogs , 2 cats allowed.
Weight limits: 65 lbs per dog , 65 lbs per cat
Pet Types
Our pet-friendly apartments welcome most breeds of dogs and cats. However, as some animals may not thrive in an apartment community, certain breeds cannot be accommodated without written approval from management. A maximum of 2 pets per home is allowed. The weight limit for dogs is 75 lbs.
Special features included with this unit.