

Bernina
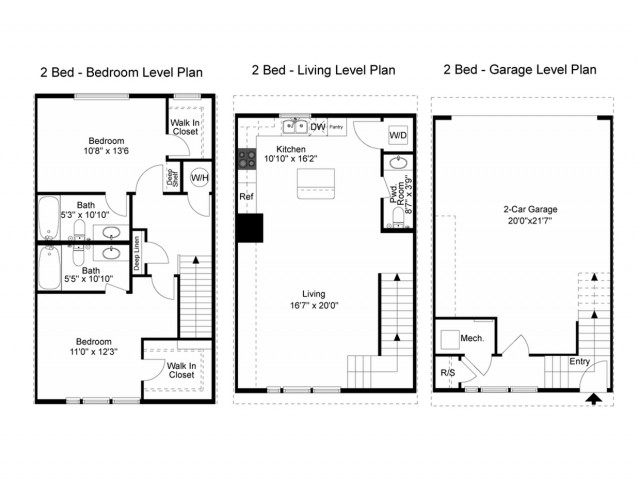
Floor plan overview
Current Specials
More Home, More Savings at S-Line
Make your move before winter and enjoy $500 OFF all 3-bedroom townhomes at S-Line! Settle into more space, the convenience of an attached 2-car garage, and a place to call home before the colder months arrive. Tour today to learn more!
More Home, More Savings at S-Line
Make your move before winter and enjoy $500 OFF all 3-bedroom townhomes at S-Line! Settle into more space, the convenience of an attached 2-car garage, and a place to call home before the colder months arrive. Tour today to learn more!
Please review the terms and conditions for this special offer.
Terms & Conditions:
- • *Terms and Conditions Apply. Contact leasing agent for more details.
Available Units
0 availableFilter Listed Units
Customize your search with filters for price, size, bedrooms, and amenities
In-Unit Features
Select amenities that should be included in your unit
No Units available currently.
Try changing or removing some of your filters to see if availability changes.